Discover
Understand what you love, what you need, and what your home can become.
A THOUGHTFUL SECOND CHAPTER
Keep the place you love. Reimagine the way you live in it. Considered renovations for kitchens, bathrooms, and the spaces in between.
Reimagine your space01 / A NEW WAY TO COME HOME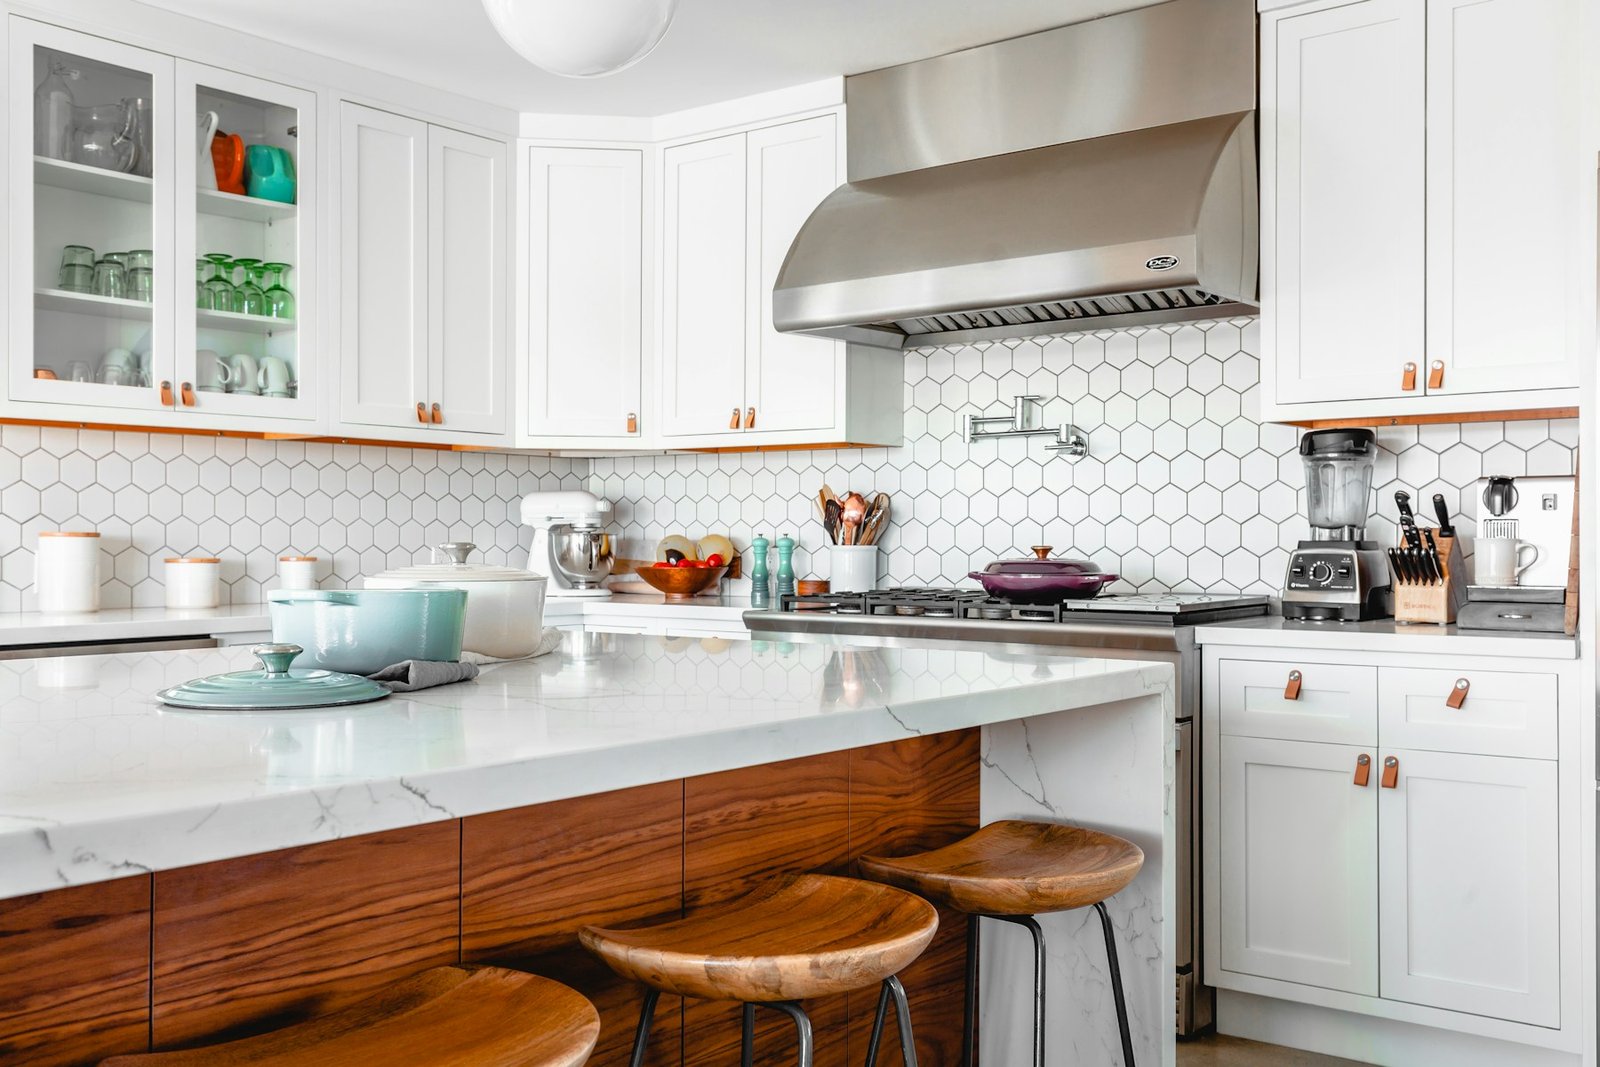 A fresh perspective, thoughtfully built.
A MORE CONSIDERED APPROACH
Every home has something worth keeping. Our remodeling concept connects what already works with what could work better: a clearer floor plan, softer light, more considered storage, and materials you’ll love living with.
Design conversations and construction decisions, working as one.
AUSTIN, TEXAS / AN INDEPENDENT PERSPECTIVE
A CLOSER LOOK
ILLUSTRATIVE CONCEPTS
SELECT A STORY TO EXPLORE ↗
Inspiration imagery for a fictional brand. These are design concepts, not completed client projects.
EXPLORE THE POSSIBILITIES
Explore a renovation direction and the decisions that shape it.
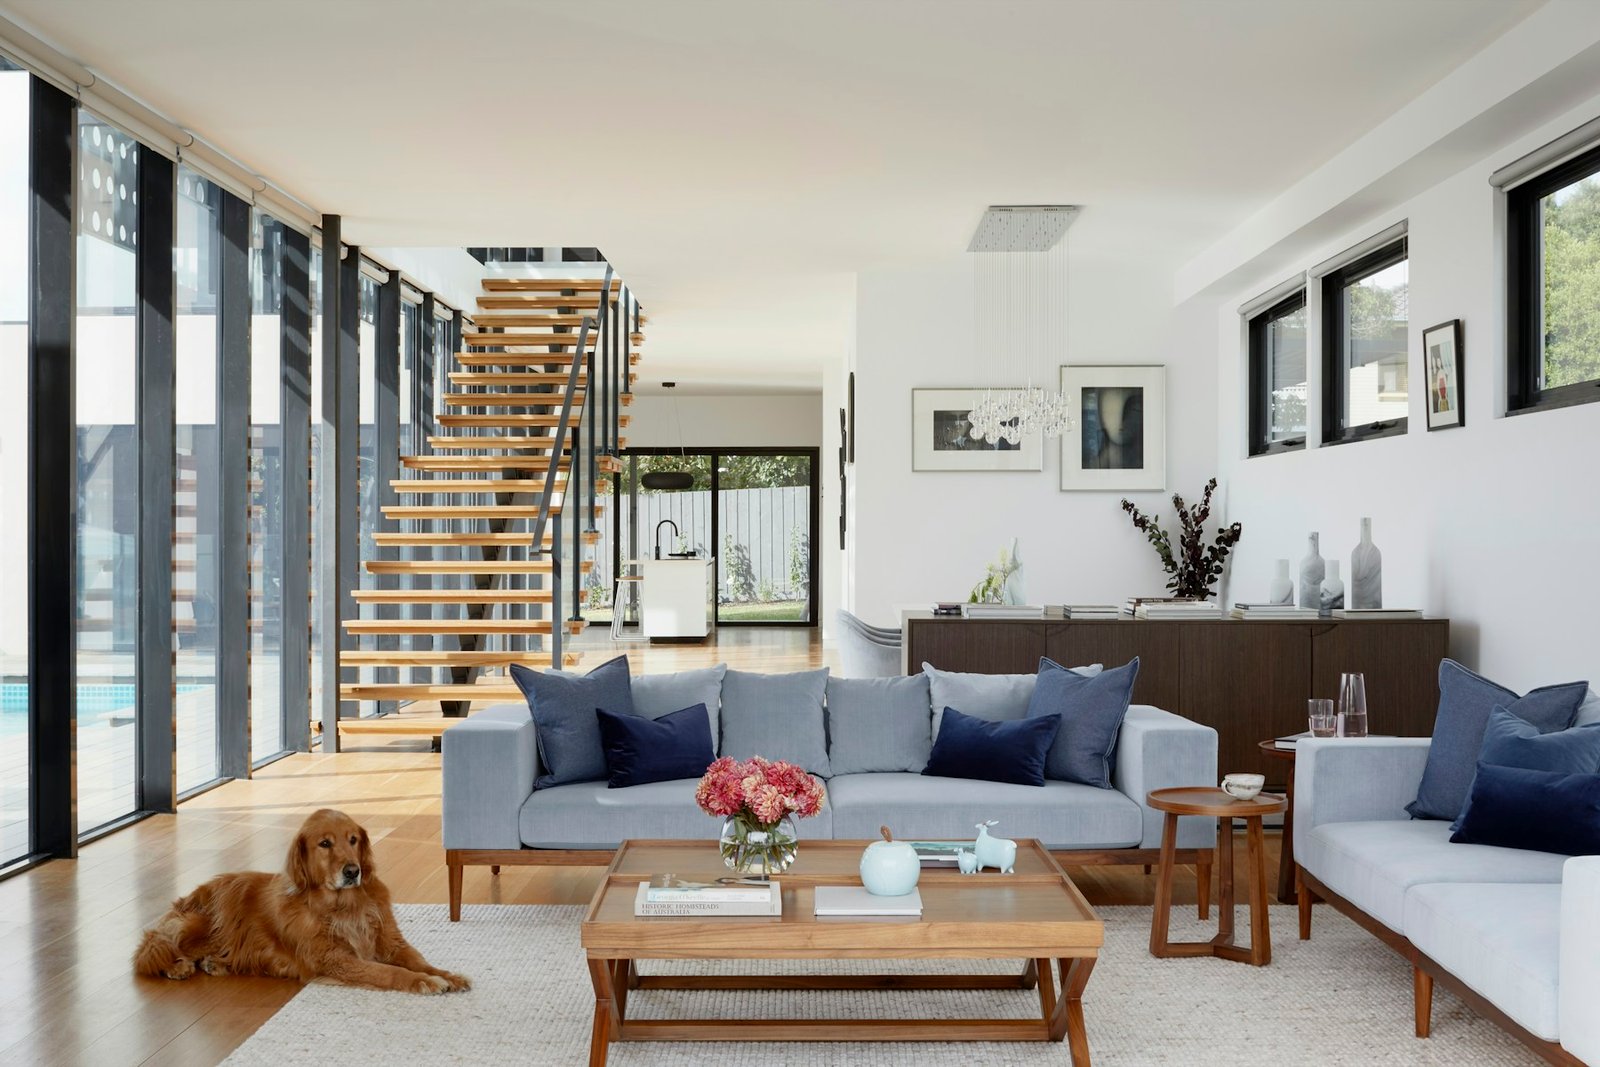
Start with layout and appliance placement. Then explore cabinetry, work surfaces, lighting, and a construction plan that accounts for daily life.
WHAT WE CAN CREATE
Explore home remodeling shaped around the way you want to live.
An intuitive layout, considered cabinetry, and hardworking surfaces. Begin with how you cook, gather, and move through the room.
Discuss this service ↗A calmer daily ritual through better lighting, thoughtful storage, practical surfaces, and a cohesive finish palette.
Discuss this service ↗Connected spaces with a consistent material story. Coordinate structural changes, room transitions, and finish selections through one plan.
Discuss this service ↗A CLEAR WAY FORWARD
Know what comes next, before the next step begins.
Understand what you love, what you need, and what your home can become.
Bring the layout, material palette, and scope into one clear direction.
Review selections, allowances, site logistics, and the proposed build sequence.
Follow the renovation from preparation to final details and walkthrough.
BEFORE WE BEGIN
That depends on the rooms affected, utility interruptions, and access requirements. Temporary kitchens, dust control, and work zones belong in the planning conversation.
Yes. Existing flooring, cabinetry, and architectural details can help shape the concept when their condition and the new layout allow.
Concealed conditions should be documented, discussed, and priced before extra work is approved. A clear change process belongs in every real project agreement.
A GOOD PLACE TO START
Tell us what you have in mind. A little context is the first step toward a considered plan.
Austin · Round Rock · Cedar Park
(202) 555-0147hello@example.comFictional contact details · demo only01 / 02 — YOUR PROJECT
YOUR PROJECT, AT A GLANCE
This is your local demonstration preview. No inquiry has been sent.